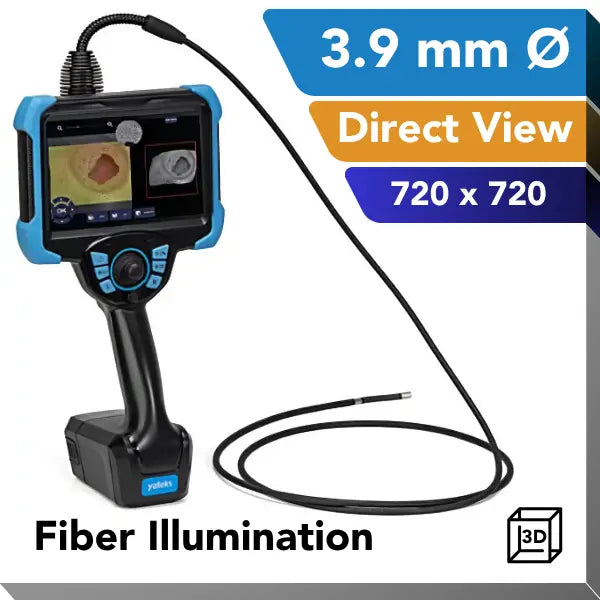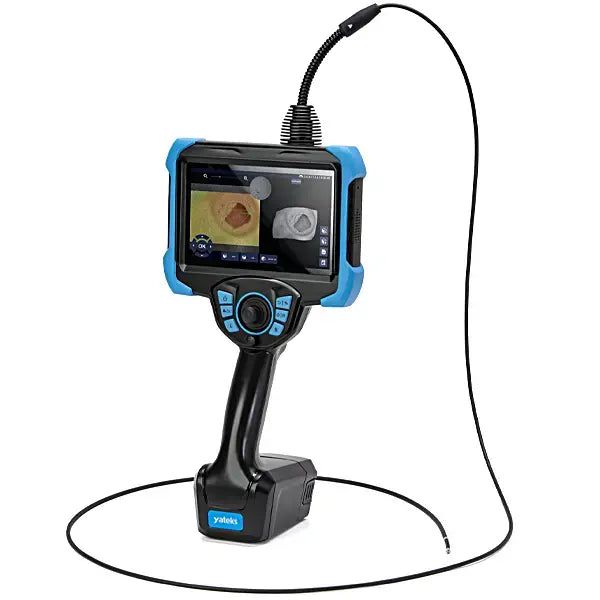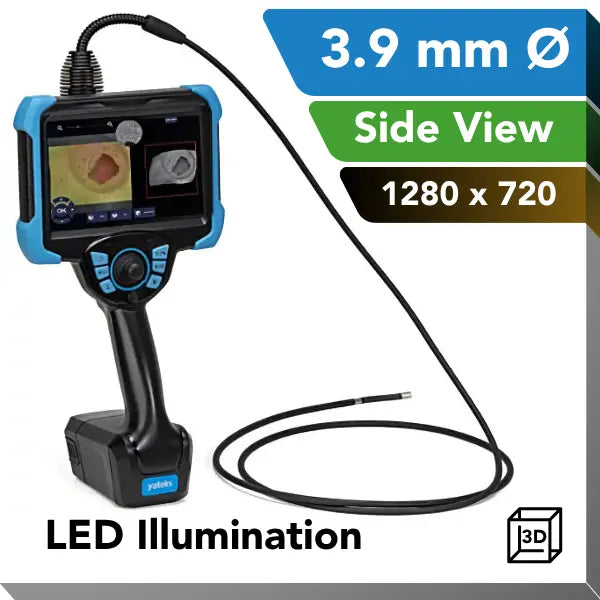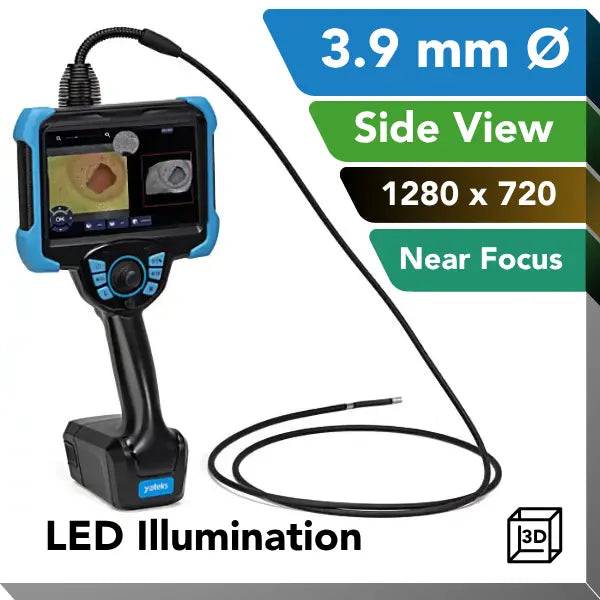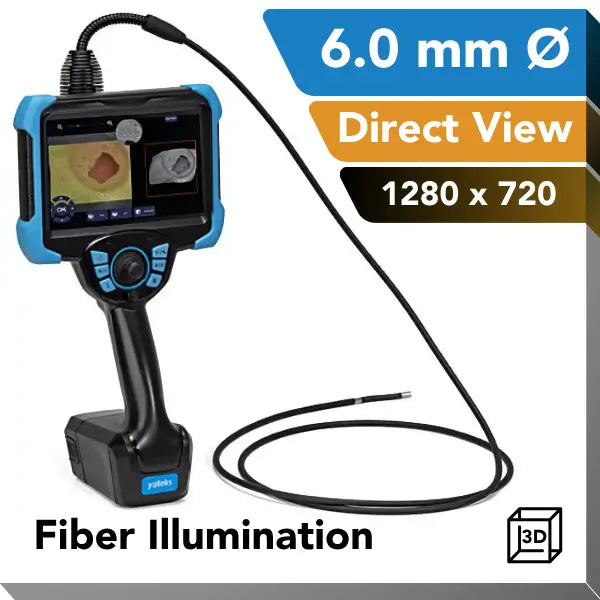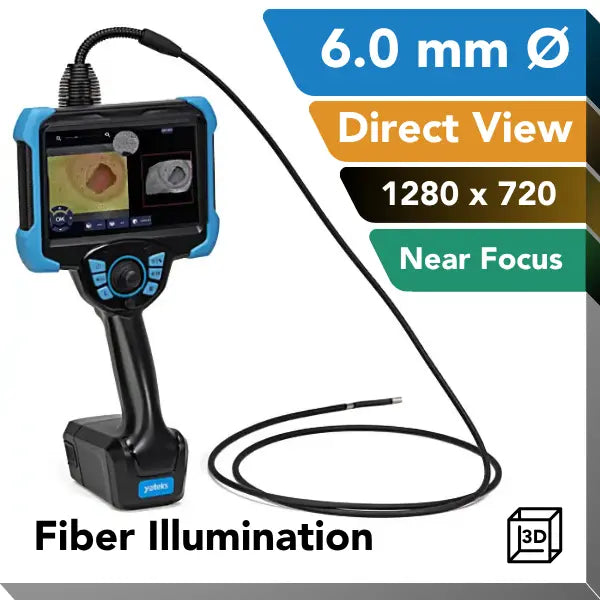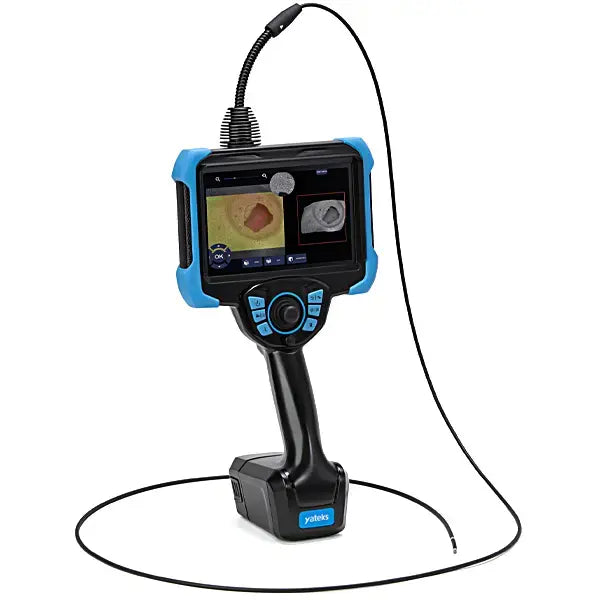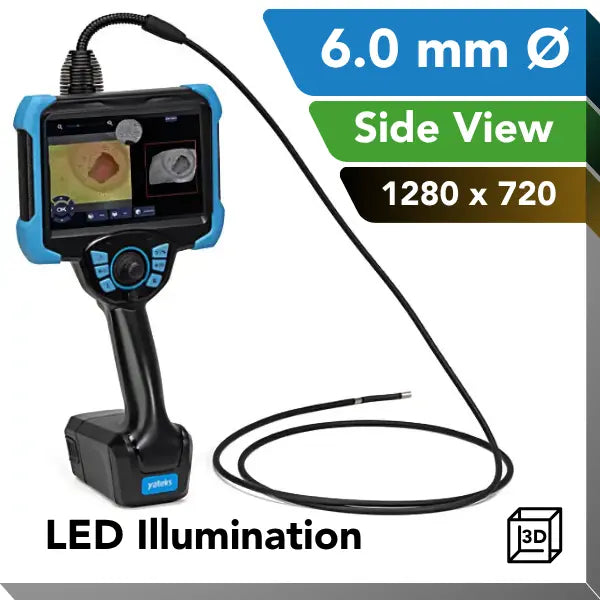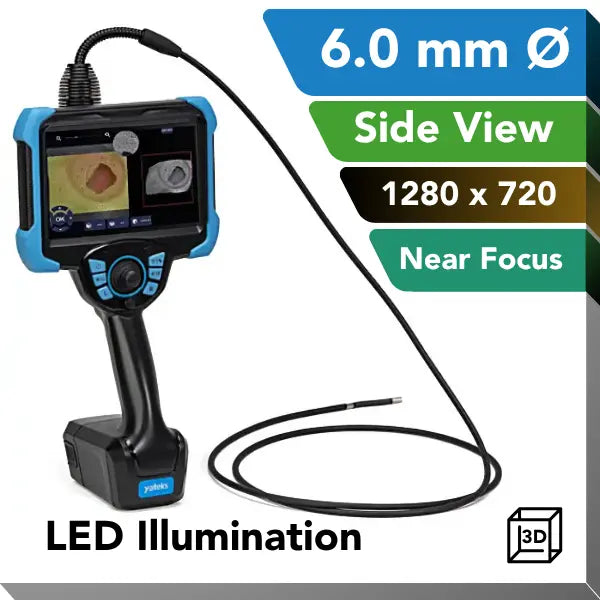

Yateks 3D Measurement Video Borescope Systems
True 3D measurement on both the Inspexa and Realta platforms — point-to-point, depth, surface area, profile analysis, and many more. All with ±0.05 mm margin of error, in three dimensional renderings, live on the screen.
Commonly applied in the aerospace, aviation maintenance/repair/overhaul (MRO), automotive, and power generation industries.


-

Efficient 3D Measurement
- Dual CMOS sensors for quick, efficient 3D measurements
- All-way, motorized articulation for total probe control
- Save measurement reports on removable SD card media or locally connect via WiFi
-

Direction of View (DOV)
- Measurement accuracy of ±0.05 mm margin of error, whether you're inspecting in Direct or Side View.
- Interchangeable Direct View and Side View probes let you match the probe to the inspection point without a second system.
- All-way motorized articulation enables full probe control in either DOV, so you can fine-tune the angle before capturing a measurement.
-

Free Product Demonstrations
InterTest's video borescope experts work with you for in-depth remote visual inspection (RVI) customer service
- On-site consultation and demos
- Deep understanding of your application
- Explanation of 3D software and technology


Quick & Reliable 3D Measurements
Yateks 3D Measurement Video Borescopes deliver ±0.05 mm accuracy with simple, touch-based measurement for demanding quality assurance work.
Tap points directly on the captured image, and the software maps them onto a 3D rendering of the inspected surface for precise, verifiable results.
A few of the many measurement modes available:

Point-to-Plane
Measurement
What It Measures: Calculates the depth of a point relative to a plane defined by three other reference points.
Where It's Used: A direct way to quantify pit or dent depth against the surrounding material — like corrosion pitting on a pipe wall or a ding in a component housing.

Missing Area
Measurement
What It Measures: Reconstructs a damaged edge with a virtual reference line, then calculates the area missing between that line and the actual edge.
Where It's Used: Built for assessing chipped or eroded material — like sizing foreign object damage (FOD) on a turbine blade edge.

Radius Gauge
Measurement
What It Measures: Fits a circle of a chosen radius onto the surface to compare against a rounded feature or defect.
Where It's Used: Useful for checking edge or fillet radii against spec — like verifying a blade tip radius or sizing a rounded pit.
Featured product
View details
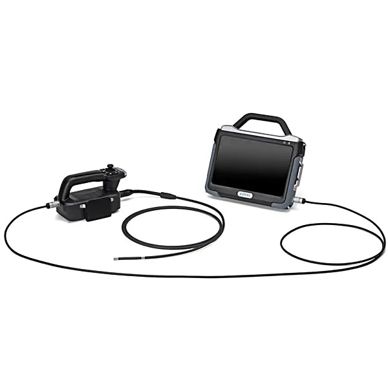
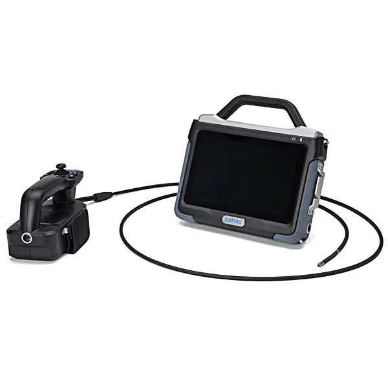
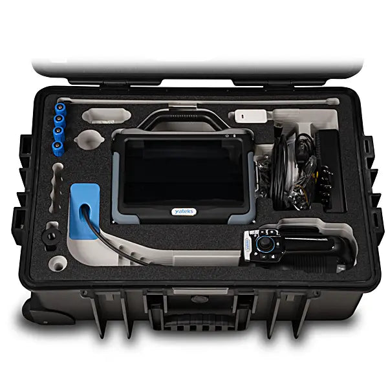
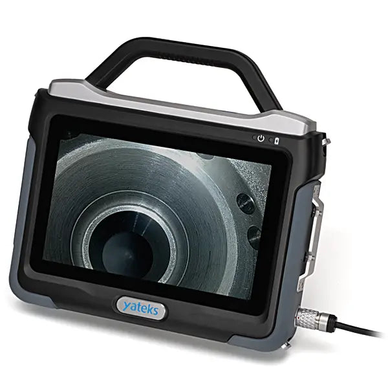
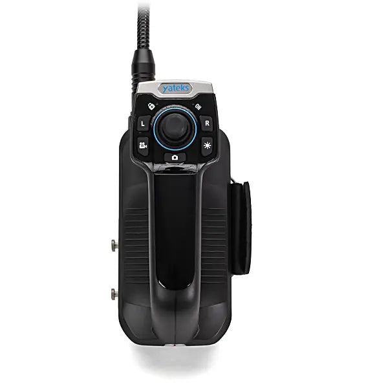
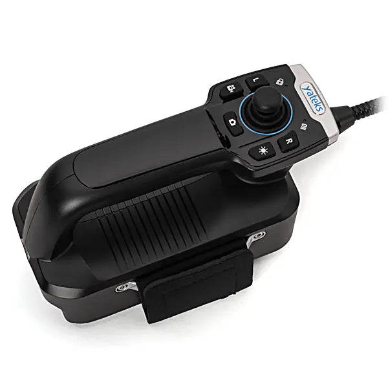
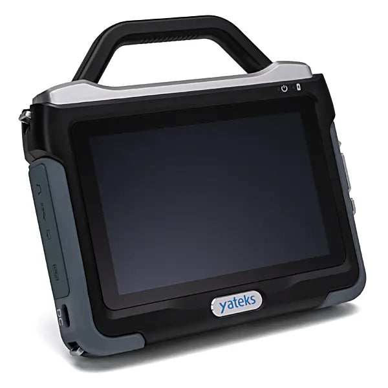
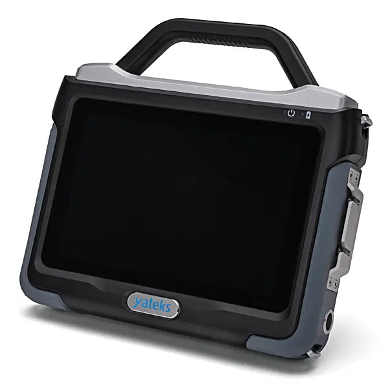
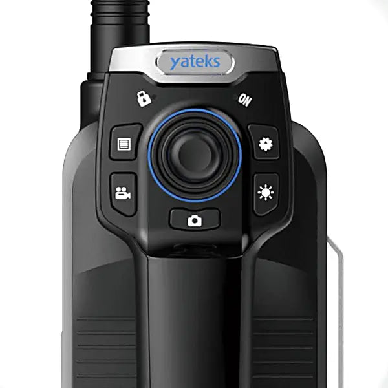
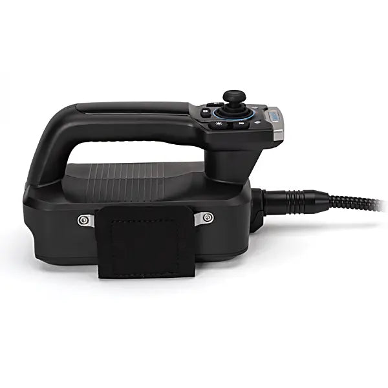
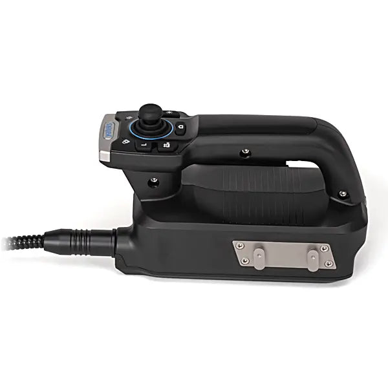
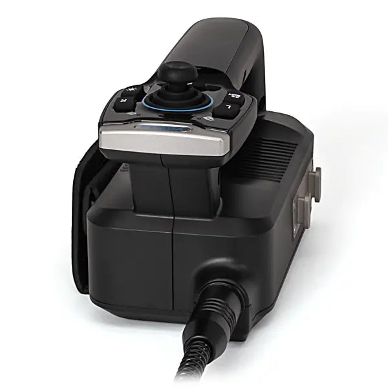
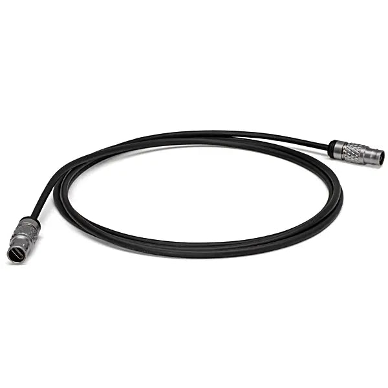
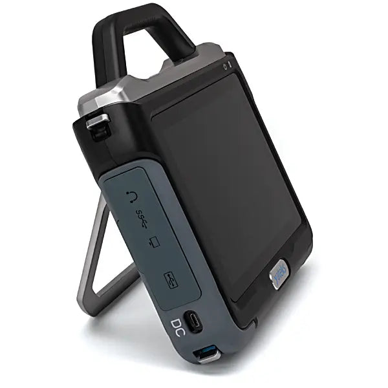
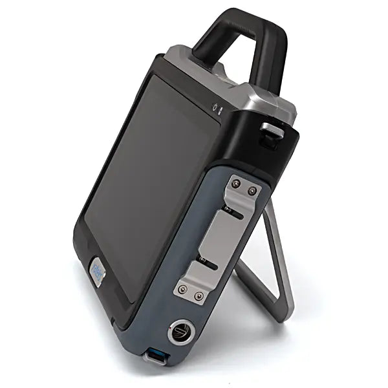
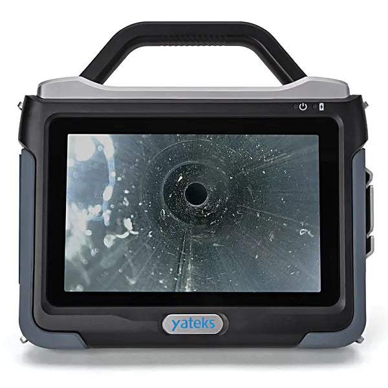
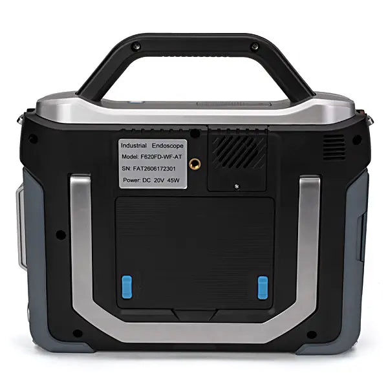
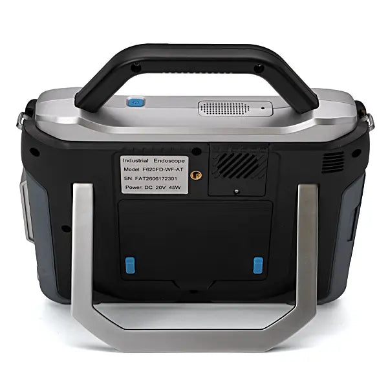
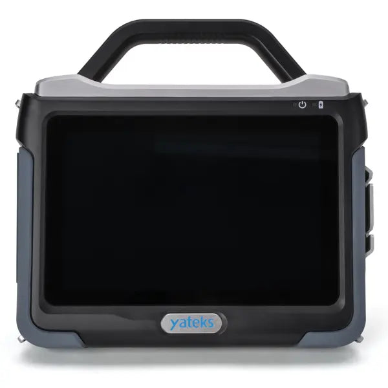
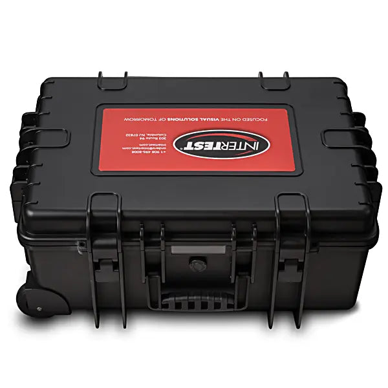
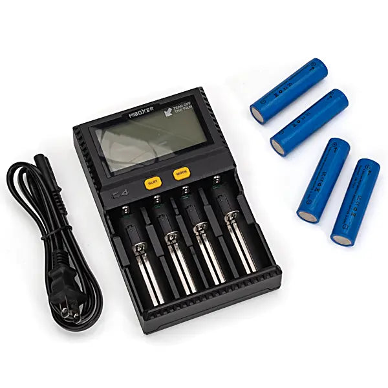
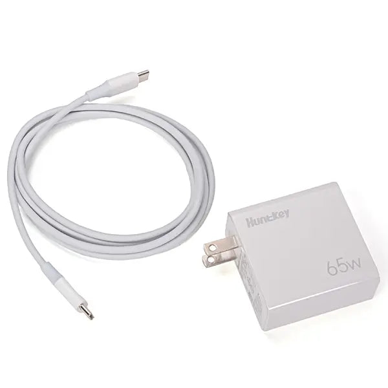


The Yateks 3D Measurement Video Borescope collection brings true 3D measurement to remote visual inspection — available on both the Inspexa and Realta platforms, so you can choose the form factor that fits your workflow without giving up measurement power.
Every system in this collection uses a dual megapixel, high-sensitivity 3D camera to generate a live 3D point cloud of the object being inspected, with real-time verification of each selected measurement point to help avoid the inaccuracy that comes from point-selection error. Take point-to-point, point-to-line, depth, multi-line, and area measurements with a measurement margin of error of ≤5% and accuracy of ±0.05 mm — confirmed identical across both platforms.
Choose the Inspexa 3D platform for its modular, quick-release design built to work equally well on the bench or in the field, or the Realta 3D platform for its lightweight, single-unit handheld form factor.